crafted with character, designed for distinction

Scroll

105 Jermyn Street,
London,
SW1Y 6EE.
20,000 sq ft of exceptional HQ workspace, with a rare vantage point over St James's. Available Q1 2027.
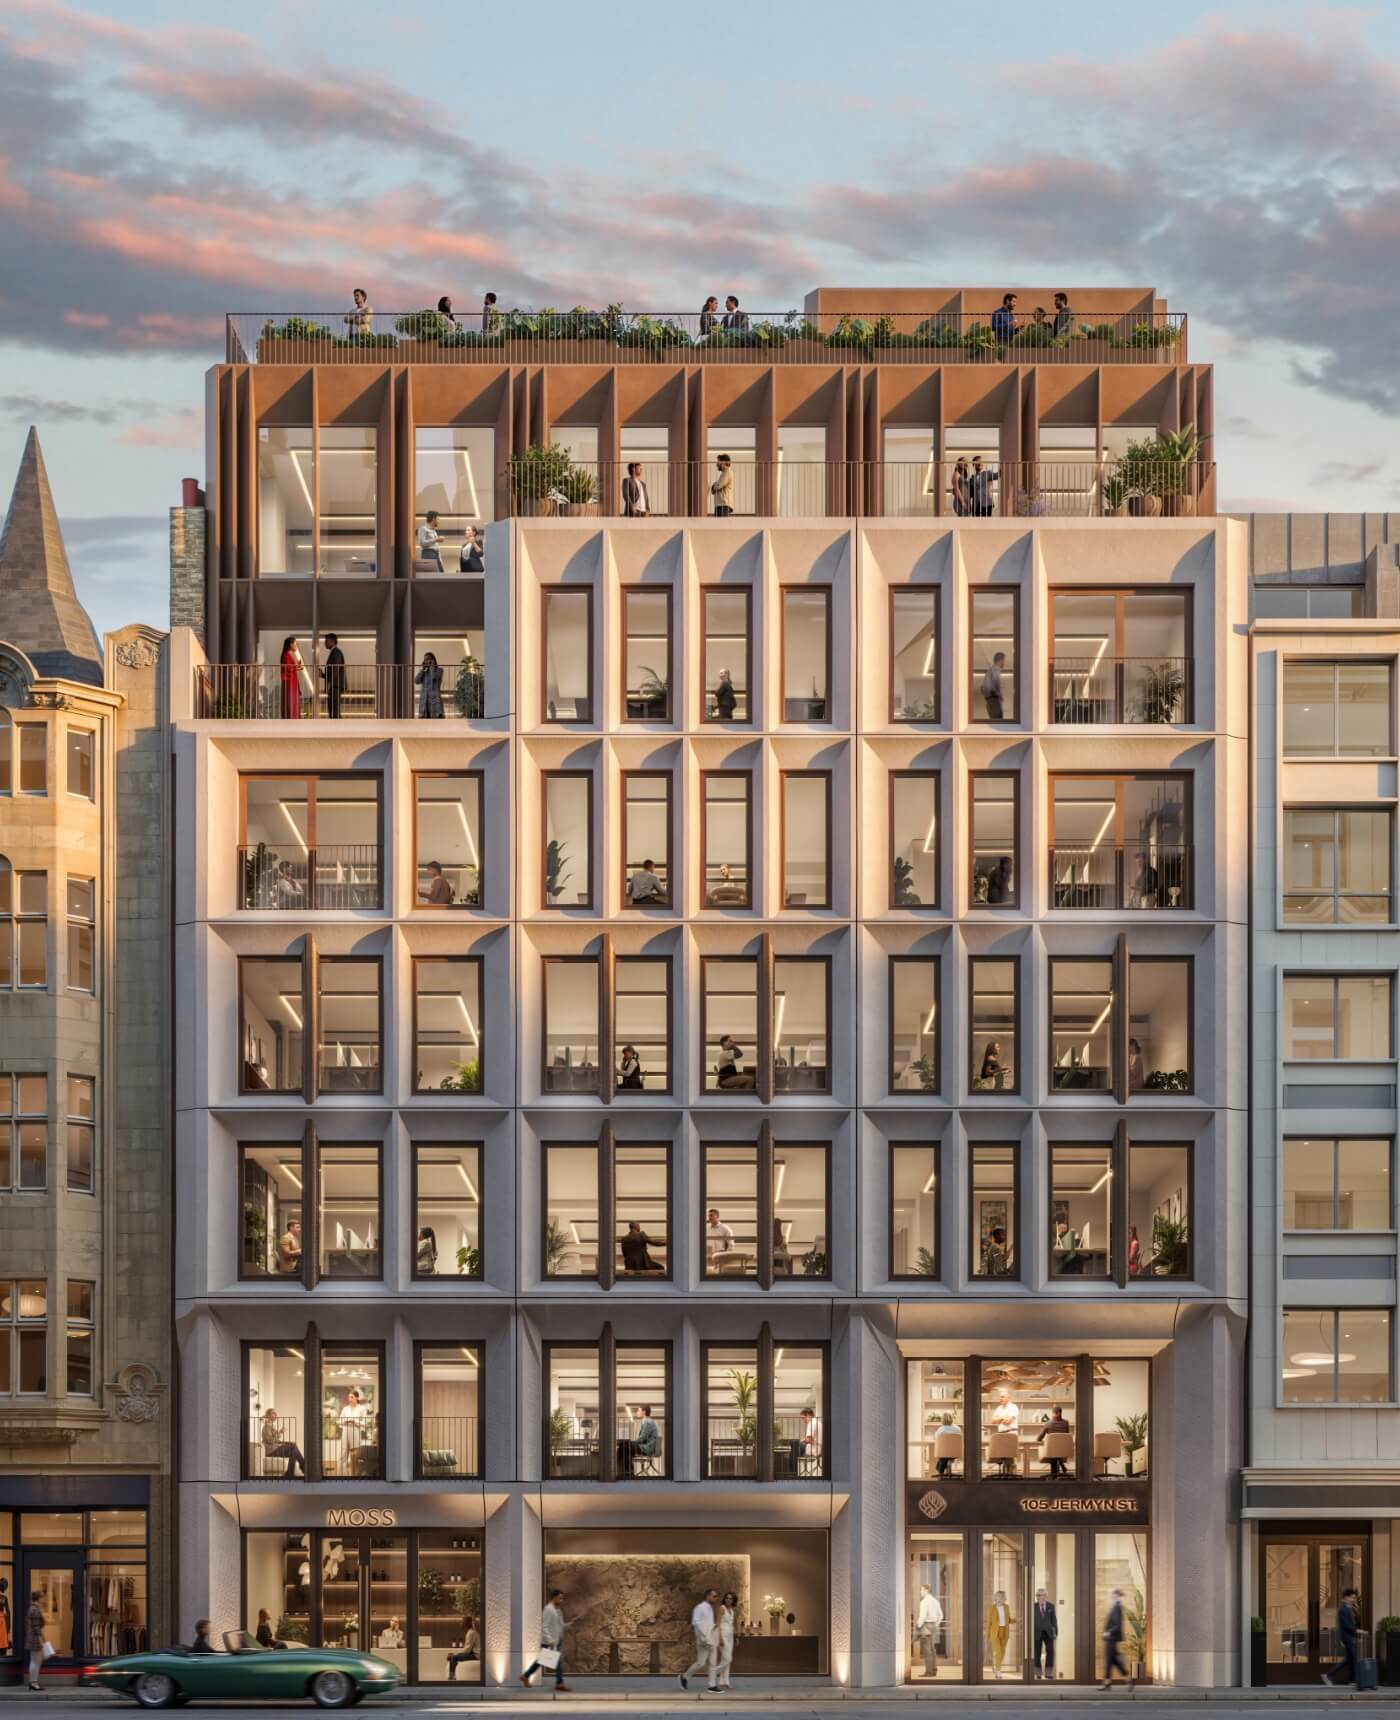
An indicative view of 105 Jermyn Street from Jermyn Street

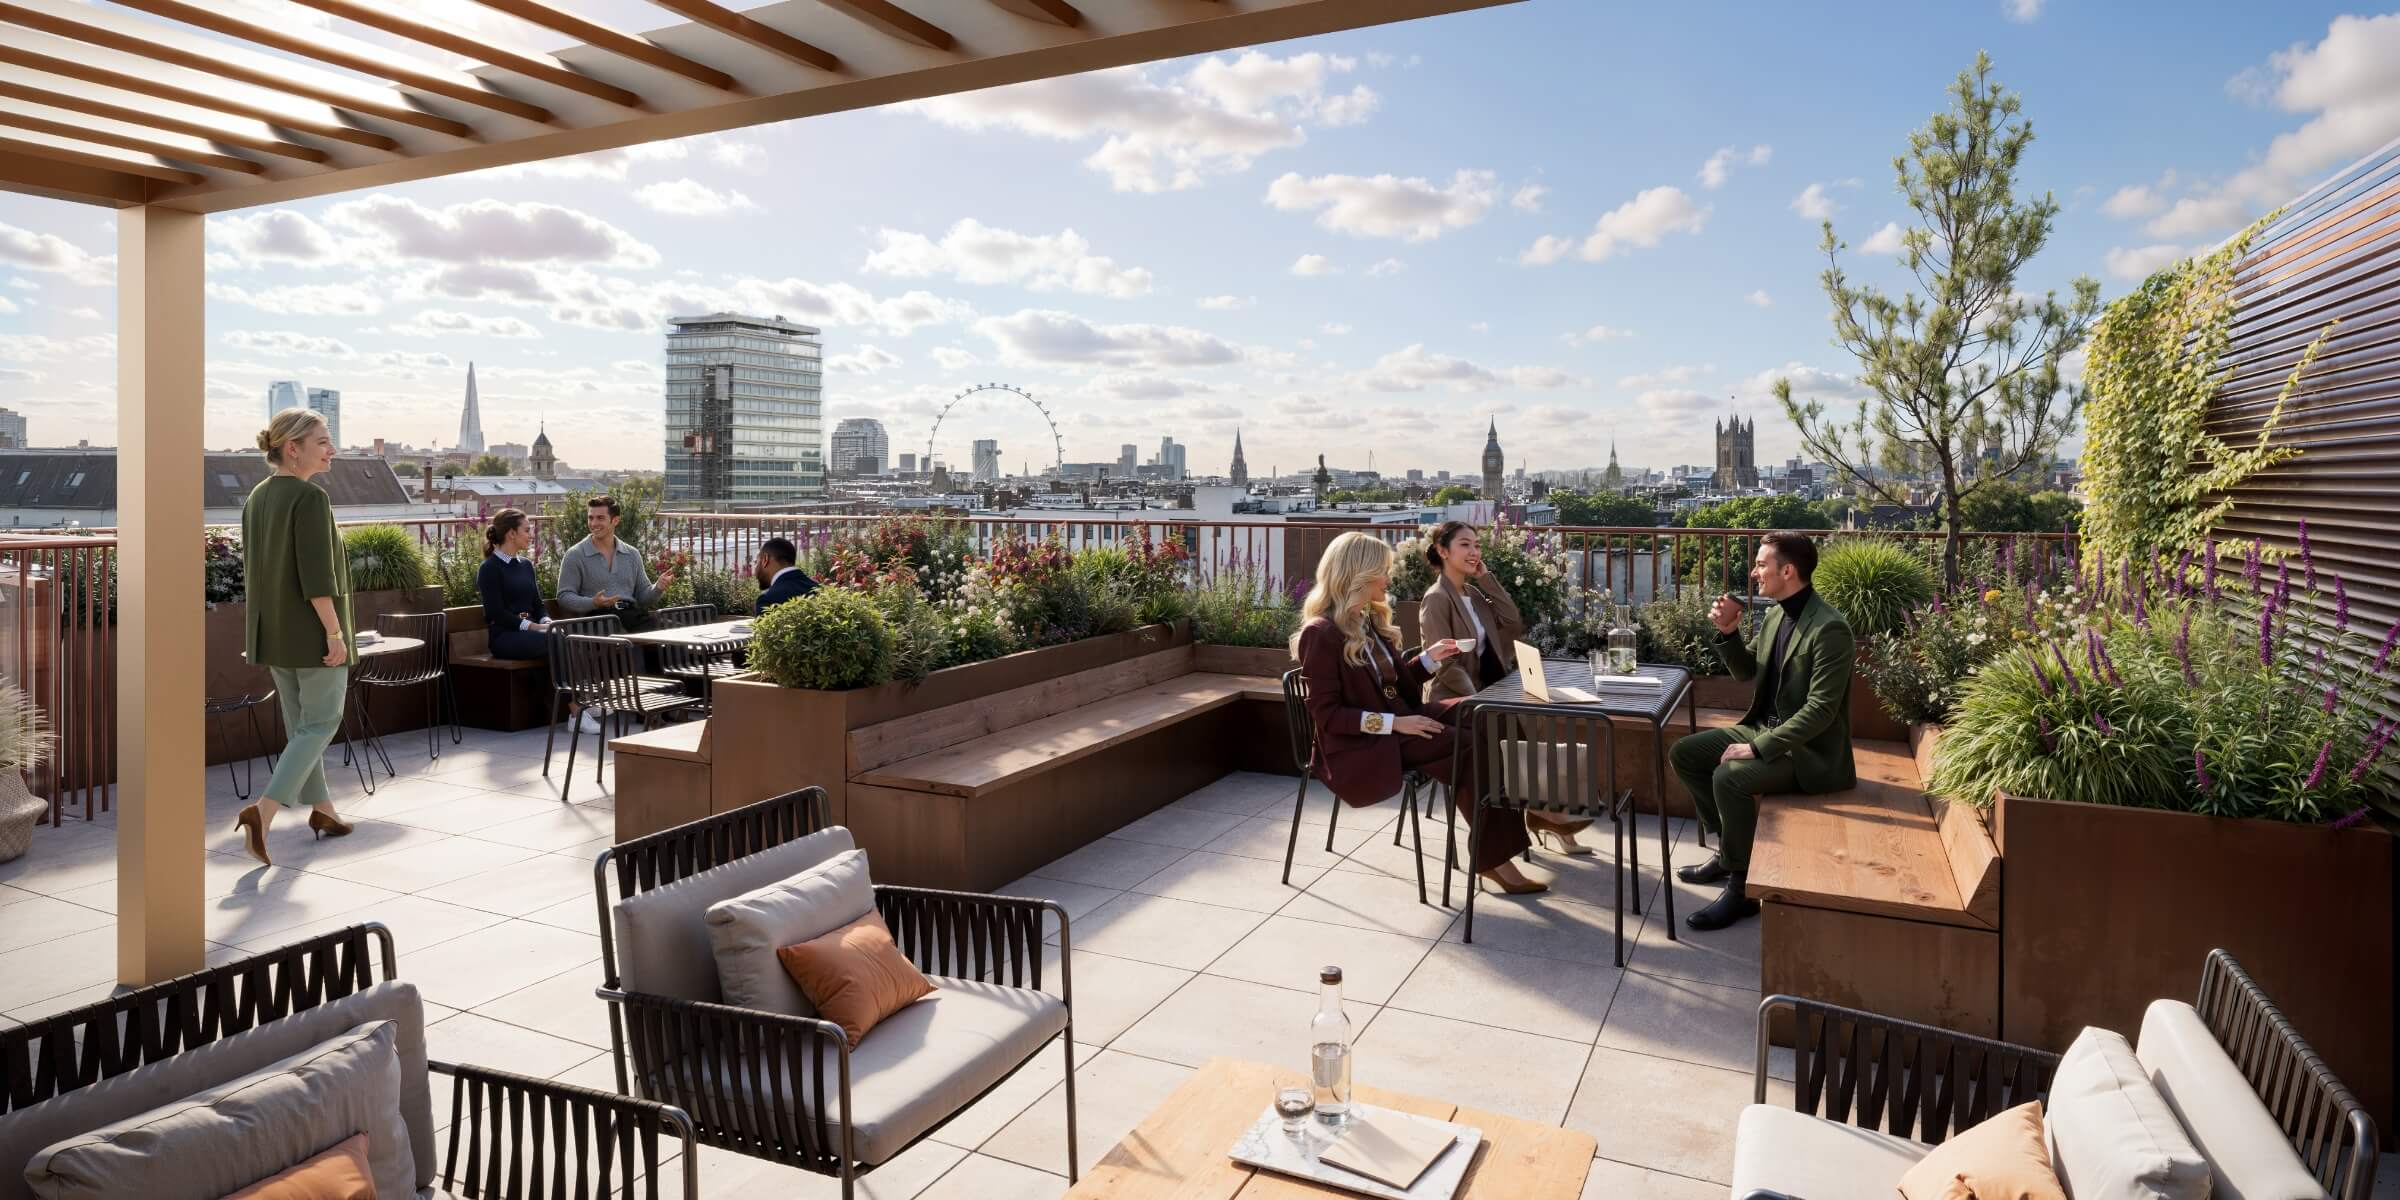
An indicative view of the roof terrace

An indicative view of the entrance
The Arrival
A considered arrival experience leads into a generous reception and tenant lounge, offering space to meet and unwind.

An indicative view of the tenant lounge

An indicative view of the reception
The Building
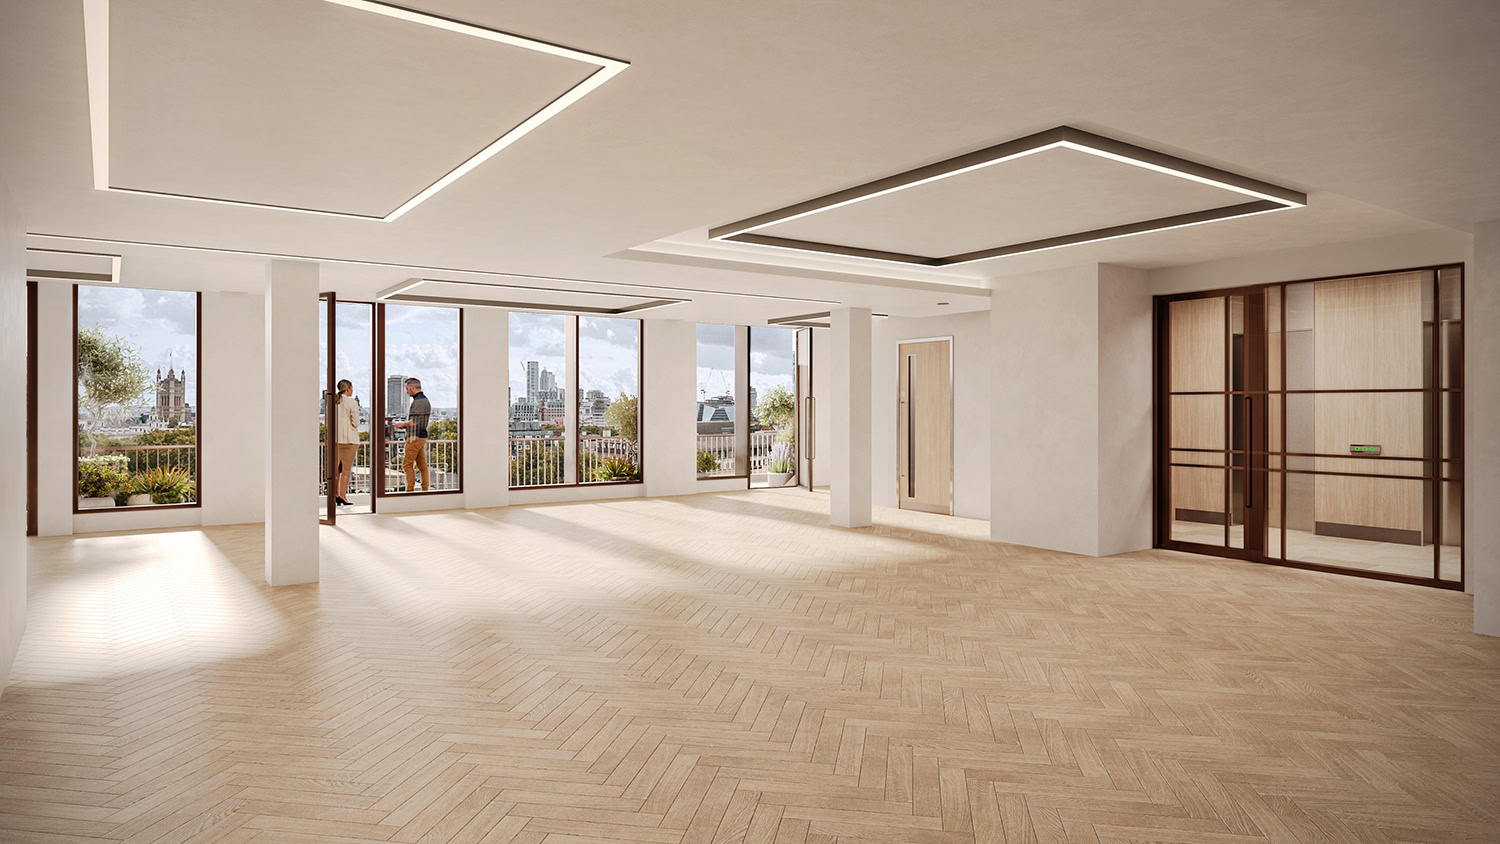
Up to 20,000 sq ft of best-in-class workspace, with generous levels of natural light and outstanding design.

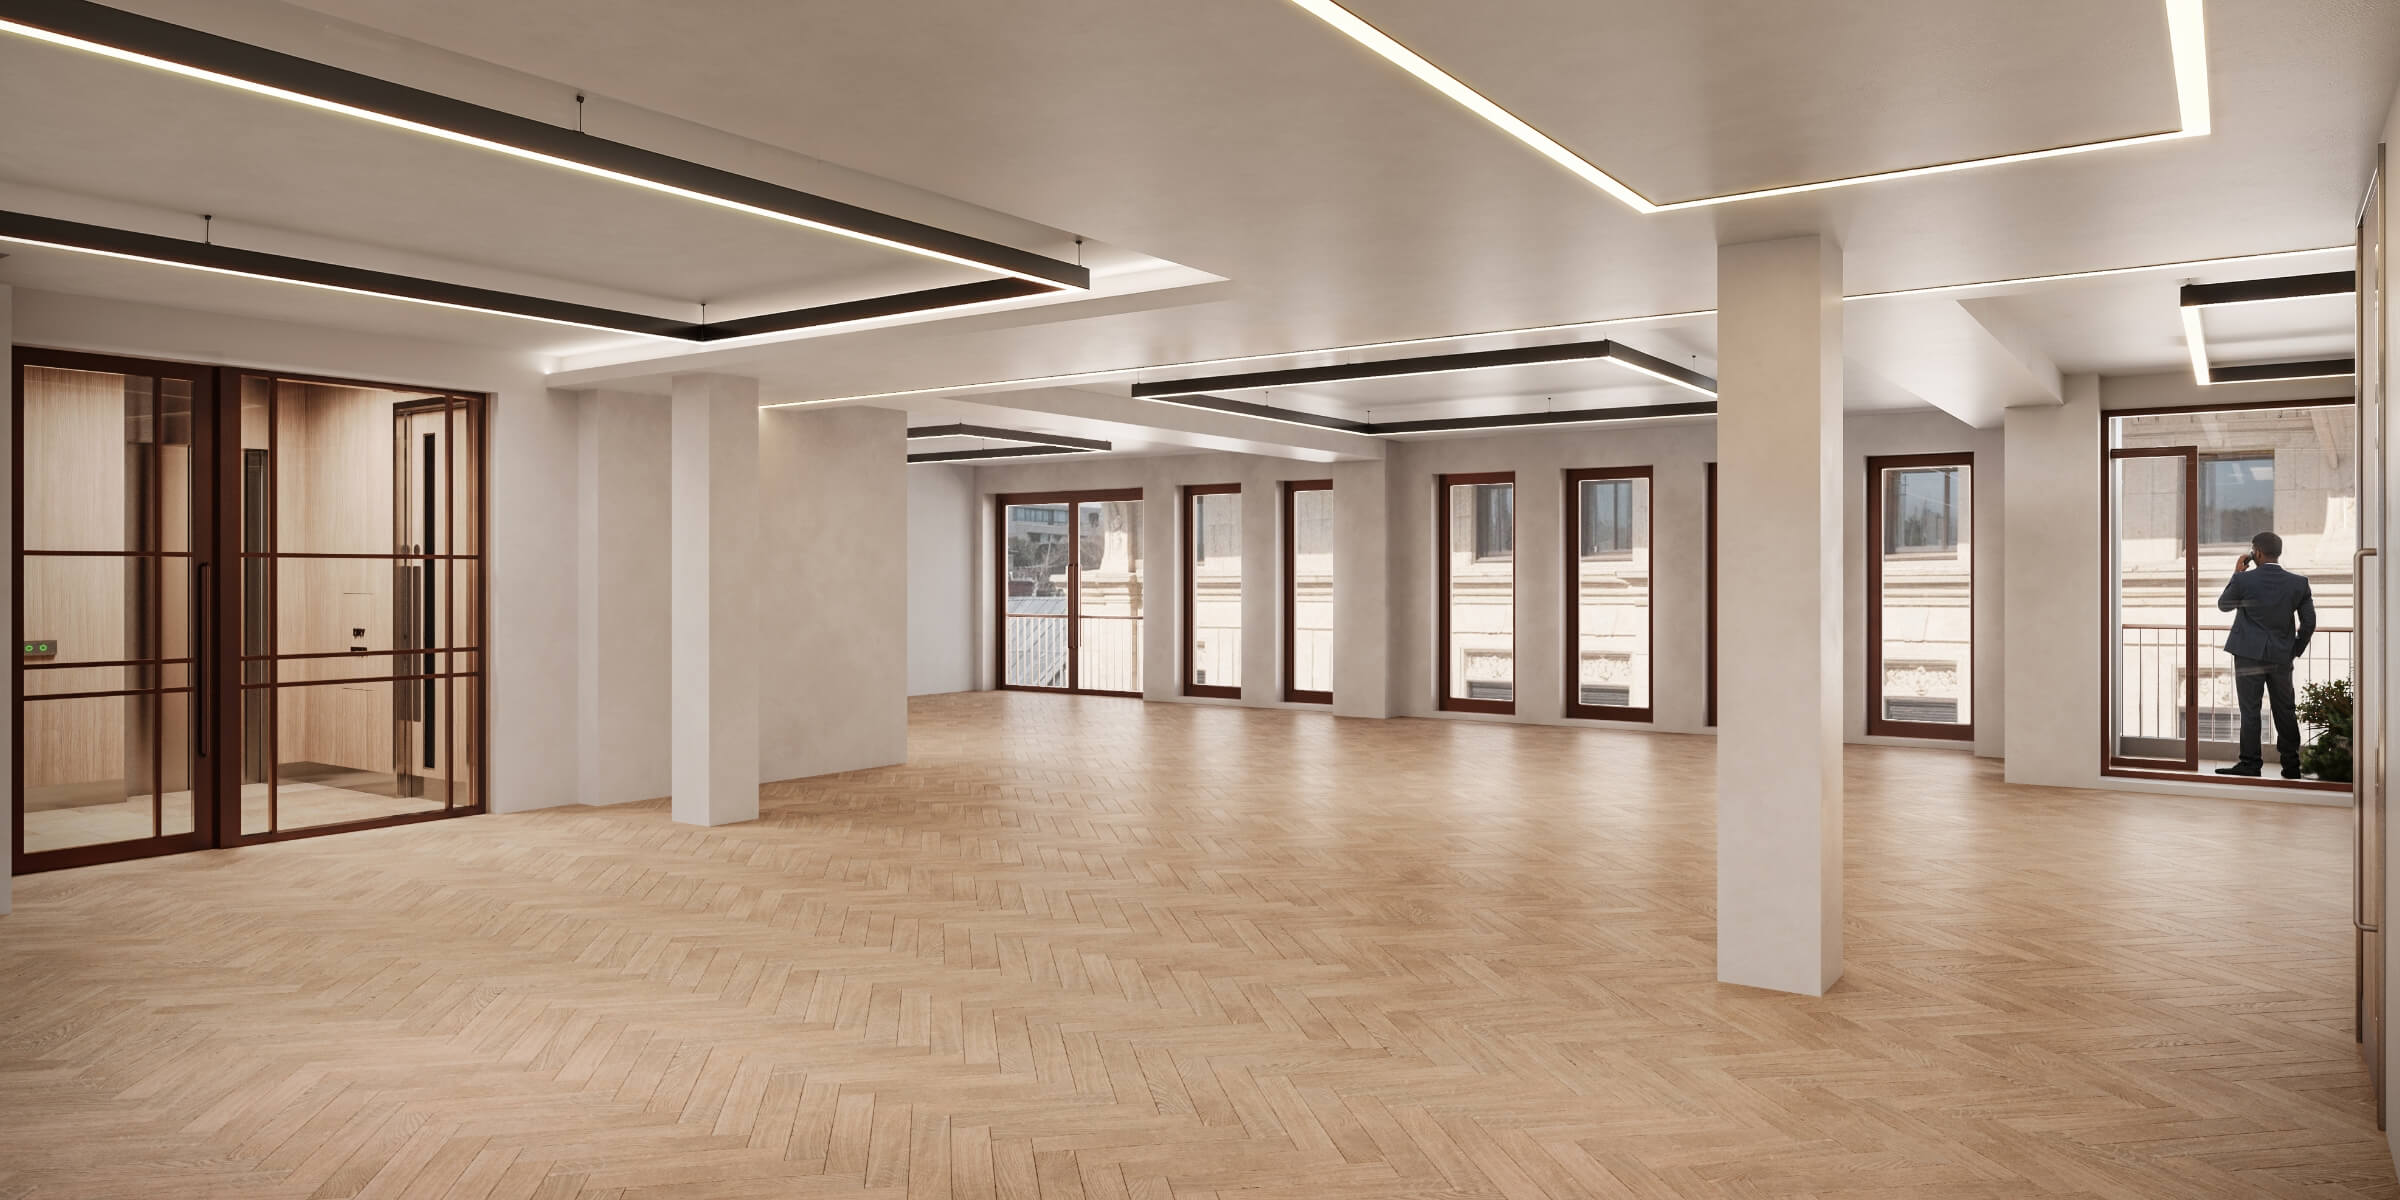

An indicative view of a typical CAT A / CAT B floor
Elegant Spaces
Upper floors open onto private terraces, with a roof terrace above offering a rare vantage point from St James’s.

An indicative view of the 6th floor

Schedule of Areas
Level
Office(sq ft)
Terrace(sq ft)
Amenity(sq ft)
roof terrace
r
1,436
6
6
2,242
405
5
5
5
2,735
193
4
4
3,091
3
3
3,169
2
2
3,311
1
1
3,275
ground (reception & lounge)
g
951
View Plans
Lower Ground (GYM)
L
480
View Plans

Summary Specification

1:10 occupational
density

2 x 10 person lifts

2.8m typical
floor-to-ceiling heights

Reception
concierge

VRF
air conditioning system

Generous reception
and tenant lounge

On-site gym

Over 2,000 sq ft of
private and communal
external terracing

42 cycle spaces
and 42 lockers

6 showers and
associated
changing facilities
tailored for your everyday
A thoughtfully curated on-site gym complemented by well-considered end-of-trip facilities including cycle storage, lockers, showers and changing rooms make for seamless daily routines.
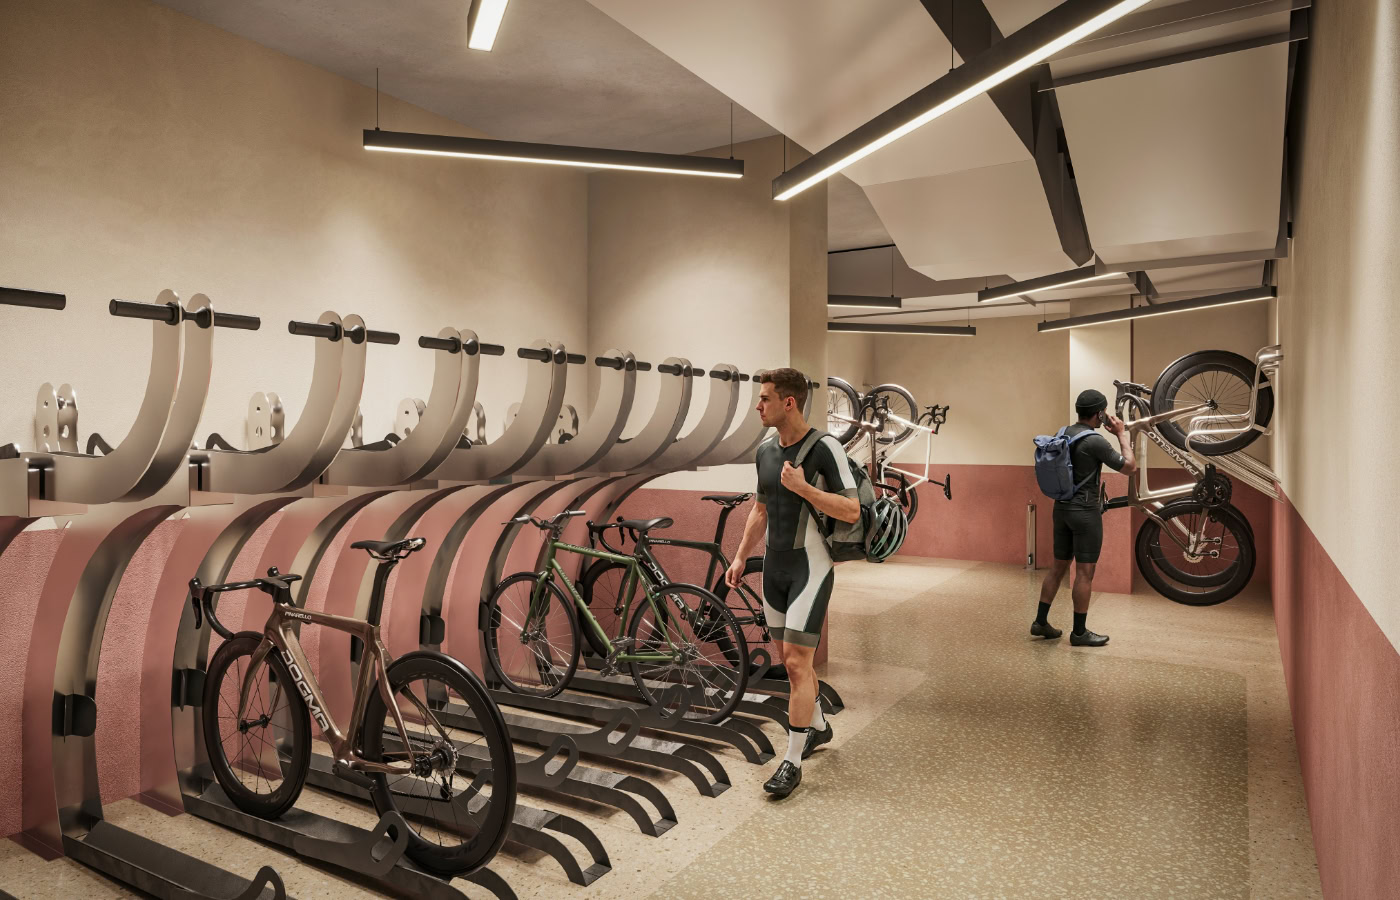
An indicative view of the end-of-trip facilities
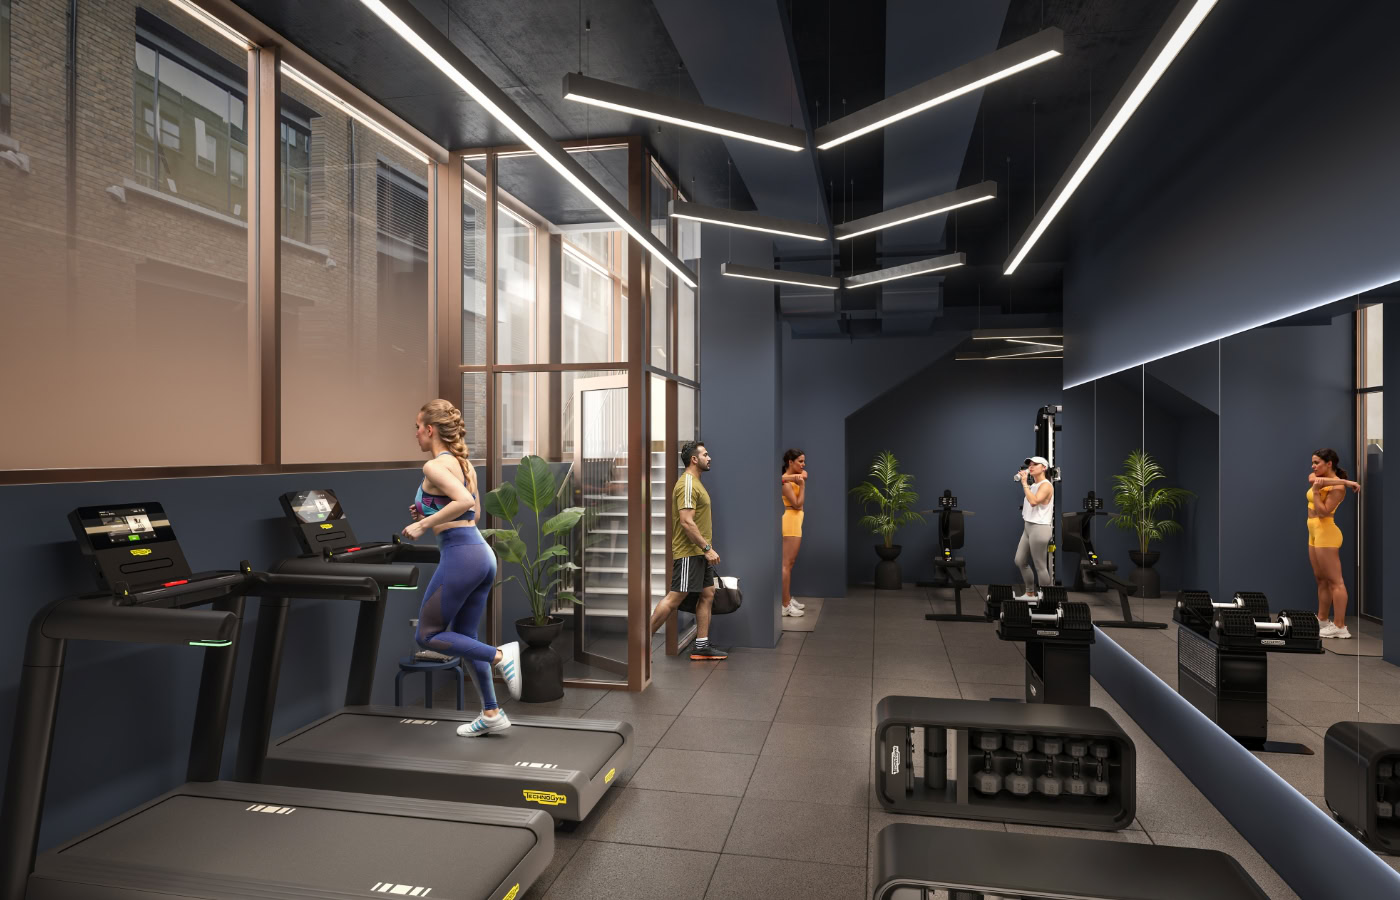
An indicative view of the gym
Accreditations
An exceptionally low embodied carbon footprint of less than 400kgCO₂/m² - significantly below the UK Net Zero Carbon Building Standard upfront carbon limit for retrofit schemes.

WiredScore ‘Platinum’

EPC A

BREEAM ‘Excellent’

‘EDGE Certified’



1 / 1
Gallery

Important notice relating to the Misrepresentation Act 1967 and the Property Misdescriptions Act 1991: (i) the particulars are set out as a general outline only for guidance of intending purchasers or lessees and do not constitute, nor constitute part of, an offer or contract (ii) all descriptions, dimensions, references to condition and necessary permission for use and occupation, and other details are given in good faith and are believed to be correct, but any intending purchasers or occupiers should not rely on them as statements or representations of fact, but must satisfy themselves by inspection or otherwise as to the correctness of each of them.